New Construction
From Site Prep to Final Walkthrough
New construction is the biggest project most people ever commission, and the difference between a good experience and a bad one usually comes down to communication rather than craftsmanship.
We build custom homes, detached garages, workshops, and post-frame structures throughout northeast Indiana and western Ohio. You'll know where your build stands at every stage, what it costs, and what happens next.
Built with Long-Term Value in Mind
A new build is a long-term investment, and the decisions that determine how it holds up get made early, before anything is visible.
Getting these right the first time is cheaper than correcting them later, and on a new build there's no reason to get them wrong.
Our process includes:
- Proper site drainage and grading
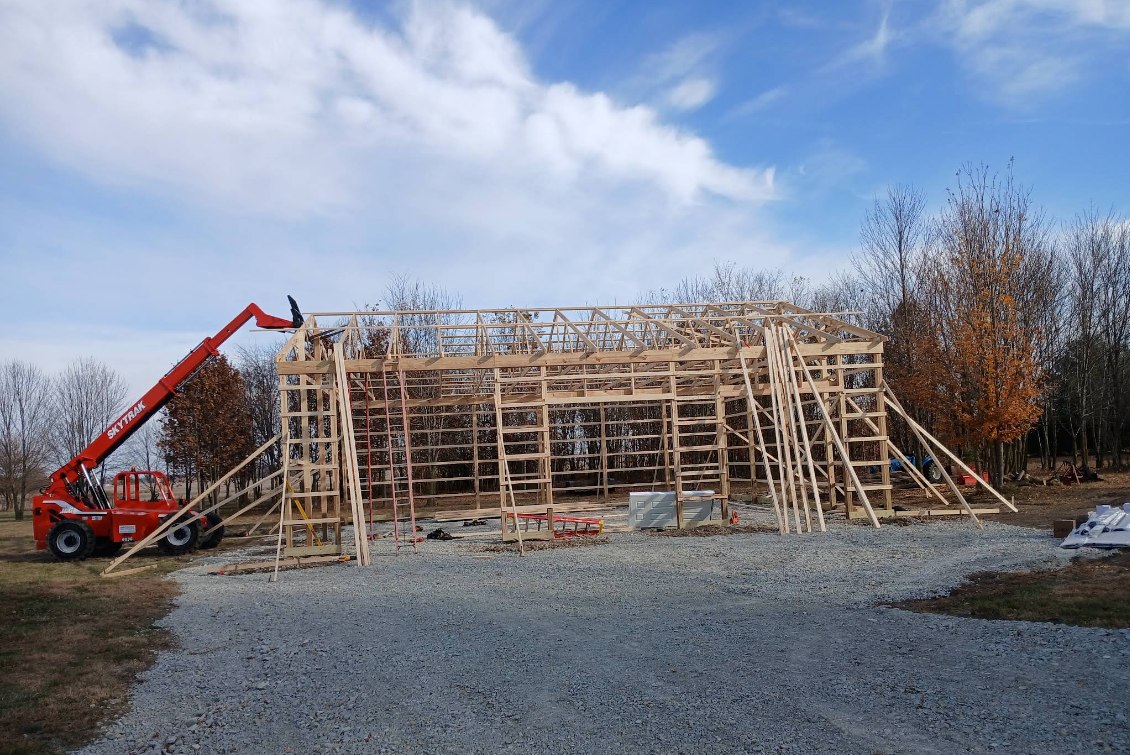
- Structural framing built to code and engineered loads
- Moisture barriers and insulation where required
- Roof systems that perform under high wind and snow load
- Exterior finishes that need less maintenance over time
What We Build
Our new construction services cover the full scope:
- Site evaluation and preparation
- Footers, foundations, or post framing
- Structural framing and load-bearing systems
- Roofing, siding, and window installation
- Interior wall framing and layout
- Exterior trim, doors, and finishes
- Coordination of electrical and HVAC subcontractors
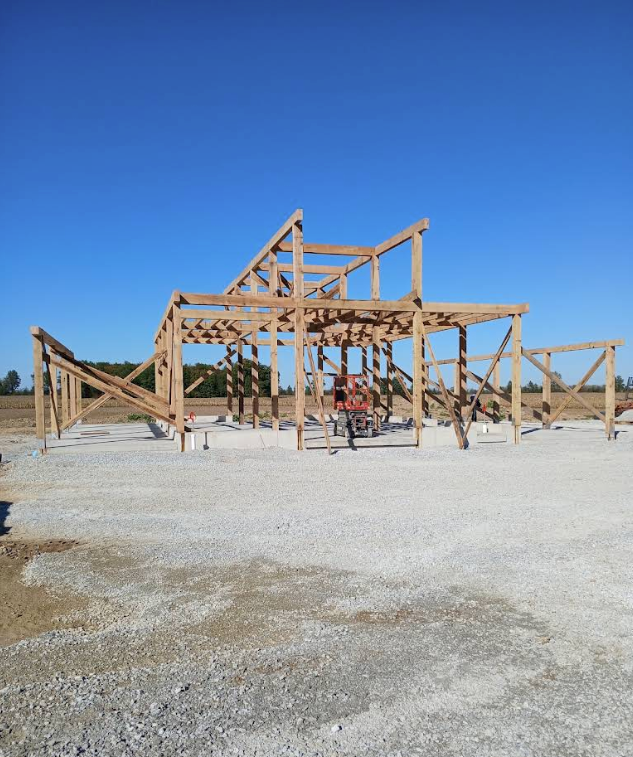
We handle both conventional stick framing and post-frame construction, and which one makes sense depends on what the building is for. We'll tell you which fits your project rather than defaulting to the method we'd rather build.
Custom Homes & Additions
If you'd rather build than buy, we can take a design from plan to finished house. We work with homeowners and design partners to get a layout that matches how you actually intend to live in the space.
Our home builds focus on:
- Straightforward layouts that use square footage well
- High-quality framing and structural components
- Exteriors built for Indiana and Ohio weather
- Flexible choices on siding, windows, roofing, and finishes
Already working with a designer or architect? We'll build from your plans and coordinate with your existing team.
Post-Frame New Construction
Post-frame is the practical answer when you need functional space without the cost of conventional construction. It goes up faster, costs less, and gives you clear-span interior space.
It's the right method for:
- Workshops and hobby buildings
- Detached garages
- Storage and equipment buildings
- Agricultural and utility spaces
- Residential accessory structures
We'll help you settle on the layout, materials, and features around your site and how you plan to use the building.
Compatible with Every Roof We Build
We install gutters on:
- Asphalt shingle roofs
- Metal roofs
- Pole barn and post-frame structures
- Low-slope and standard pitch residential roofs
Metal roofs in particular need gutters sized and hung for how fast they shed water and snow. A system that works on shingles can be undersized for the same roof in metal, and we account for that.
Clear Communication & Honest Pricing
The building process should be straightforward, not stressful. From the first quote through final inspection, you'll get clear timelines, accurate cost breakdowns, and regular updates on where things stand.
Our pricing is fair and competitive with no hidden fees. If something changes mid-build, we talk it through with you before we act on it. Several of our customers have added to their projects partway through, and we always price the change before we do the work.
BBB Accredited & A+ Rated
Verified by the Better Business Bureau Serving Northern Indiana
What Our Customers Are Saying
Frequently Asked Questions
What types of buildings do you construct?
Custom homes, garages, post-frame buildings, workshops, and residential additions. If you have something in mind that isn't on that list, call and we'll tell you honestly whether we're the right fit.
Do you offer design or blueprints?
We build from your plans if you have them. If you're starting from scratch, we can connect you with designers to get the planning process moving.
How long does a new build take?
It varies widely by scope. A post-frame garage or workshop is measured in weeks; a full custom home is measured in months and depends on design complexity, permitting, weather, and subcontractor scheduling. We'll give you a realistic timeline with your quote and tell you if anything changes it.
Do you handle permits?
Yes. Permit requirements vary by county and municipality across Indiana and Ohio, and we coordinate them as part of the project. We'll tell you upfront what your specific build requires.
Can I request specific materials or brands?
Yes. If you have a preference on siding, roofing, windows, or finishes, we'll source it and price it. If a preference is going to cause a problem with lead time or performance, we'll say so before you commit to it.
Do you offer financing?
Yes. We work with trusted financing partners to offer flexible payment plans for most projects.
Get Started on Your New Project
Whether it's your forever home, a workshop you've been planning for years, or a building your operation has outgrown, we'll walk the site, talk through the scope, and put a detailed quote in writing at no cost.