Pole Barn Construction
Post-Frame Construction Done Right
Pole barns are one of our most requested builds, and for good reason. They go up faster than conventional construction, cost less to build, and adapt to almost any use you have in mind.
We build across northeast Indiana and western Ohio for homeowners expanding their property, farmers adding equipment storage, and business owners who need working space. Every barn is designed around how you'll actually use it, then built to handle what this region's weather throws at a structure.
We don't build timber frame barns. Our focus is strictly modern post-frame construction using quality materials, engineered layouts, and proven building methods.
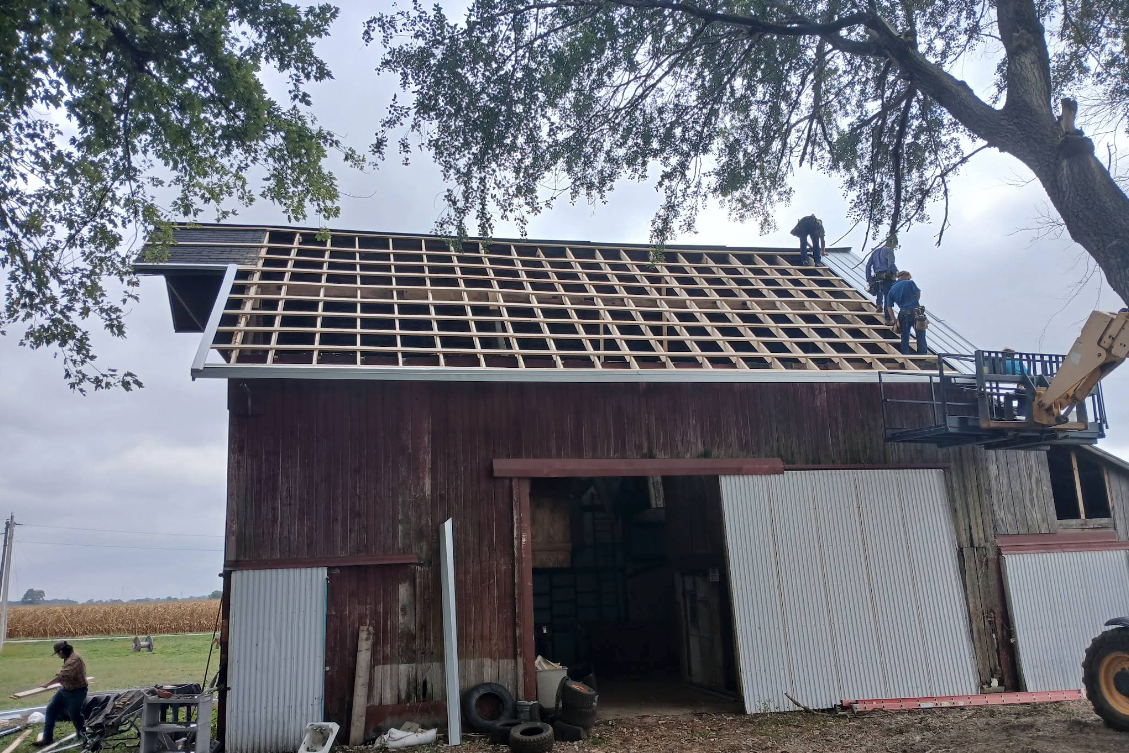
Why Property Owners Choose Post-Frame
Cost-Effective
Pole barns need fewer materials and less site prep than conventional buildings. The savings on foundation work and labor make a real difference to the budget.
Fast Build Times
Most projects finish in a matter of days to a few weeks depending on size and customization, so there's less disruption to your schedule.
Strong & Durable
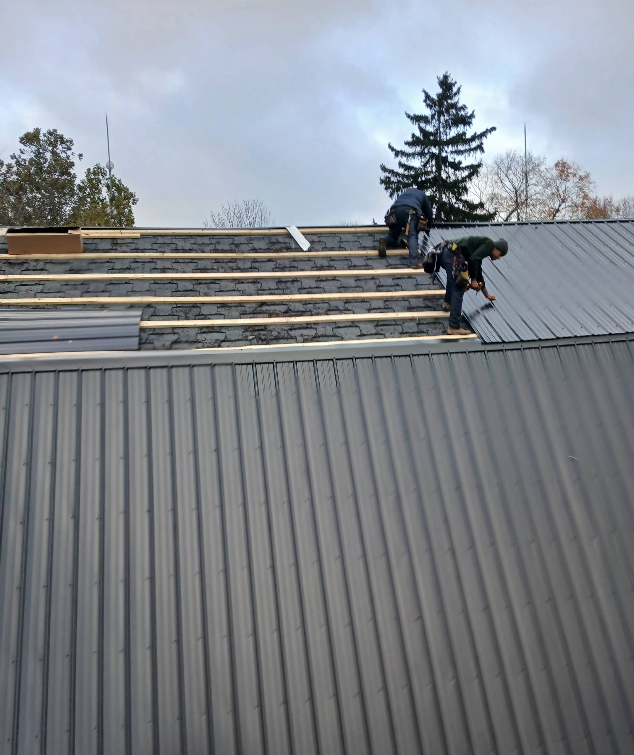
Treated posts, engineered trusses, and metal siding and roofing stand up to wind, rain, snow, and daily working use.
Low Maintenance
Built properly with quality materials, a post-frame building needs very little upkeep compared to traditional wood structures.
What Is a Pole Barn?
A pole barn is a post-frame building that uses large vertical posts, set into the ground or mounted on concrete pads, to carry the roof structure. Unlike stick-frame construction, it doesn't require a full concrete foundation or load-bearing interior walls, which makes it faster to build and far more flexible in layout.
That open interior is the real advantage. Without interior walls carrying load, you get clear span space you can configure however you need.
Common uses include:
- Equipment and hay storage
- Workshops and detached garages
- Residential accessory buildings
- Livestock shelters and feed barns
- Business and hobby spaces
- Utility buildings and tool sheds
What's Included in Every Build
We manage the whole process from first conversation to final walkthrough:
- Site evaluation and preparation
- Custom design based on your size and function needs
- Structural layout and framing
- Roofing, siding, and trim
- Concrete slabs or flooring, optional
- Overhead doors, windows, and ventilation
- Electrical rough-in and lighting, by request
Every barn is built to meet local building codes. Whether you want a simple shell or a fully finished structure, we'll walk you through each decision before it gets made.
Custom Options Available
No two properties have the same requirements, so we don't work from a fixed catalog. Options include:
- Widths from small utility sheds to large multi-bay garages
- Sidewall heights sized for tractors, RVs, or heavy equipment
- Overhead or sliding doors
- Insulated roofing and wall systems
- Add-on lean-tos, porches, or office space
- Colored metal panels to match your property or brand
We review layout, size, and finish options with you before building begins, so you know exactly what you're getting.
Built for Indiana & Ohio Conditions
We've built in this region long enough to know what it does to a structure. Frost depth, wind exposure, snow load, and soil type all change how a building needs to be engineered, and those decisions get made before the first post goes in the ground.
Our builds account for:
- Proper post spacing and embedment depth
- Secure roof purlins and trusses
- Snow load design
- High-wind fastening methods
- Drainage and grading
We also look at site access, driveway space, and utility runs, so the finished building is practical to actually use once we're gone.
BBB Accredited & A+ Rated
Verified by the Better Business Bureau Serving Northern Indiana
What Our Customers Are Saying
Frequently Asked Questions
How long does it take to build a pole barn?
Most pole barns take between one and four weeks depending on size, weather, and how much customization is involved.
Do you pour concrete floors?
Yes. Concrete slabs and flooring are available as part of the build. Some clients have us pour at the time of construction, others prefer to add it later, and both work.
Can I customize the look of the barn?
Yes. Colored metal panels, trim, door placement, window layout, and add-ons like lean-tos or porches are all up to you. We'll go through the options before we start.
Are permits required?
Usually, though requirements vary by county and municipality across Indiana and Ohio. We handle permit coordination as part of the project and will tell you upfront what your specific build needs.
Can I add onto the barn later?
Yes. Lean-tos, additional bays, and other expansions can be added down the road. If you think expansion is likely, tell us during planning and we'll design with that in mind.
Do you offer financing?
Yes. We work with trusted financing partners to offer flexible payment plans for most projects.
Ready to Start Your Pole Barn?
Tell us what you're planning, whether you have exact dimensions or just a rough idea of what you need. We'll walk the site, talk through the options, and put a detailed quote in writing at no cost.